We are proud to share that Ridgecrest Designs has been featured in California Home + Design. In a house tour titled “Pleasantly Perfect,” the publication takes readers inside one of our most ambitious projects to date — a ground-up custom home on Sycamore Road in Pleasanton, set on five acres near the end of Alisal Road, in the Happy Valley Corridor, and close to Callippe Preserve Golf Course, built for a family who wanted room to live well.
Recognition like this is not the reason we do the work, but it is a meaningful marker of it. This home represents exactly the kind of project we take on: large in scope, uncompromising in detail, and delivered from first sketch to final finish by a single, integrated team.
A Modern Wine-Country Farmhouse on Sycamore Road
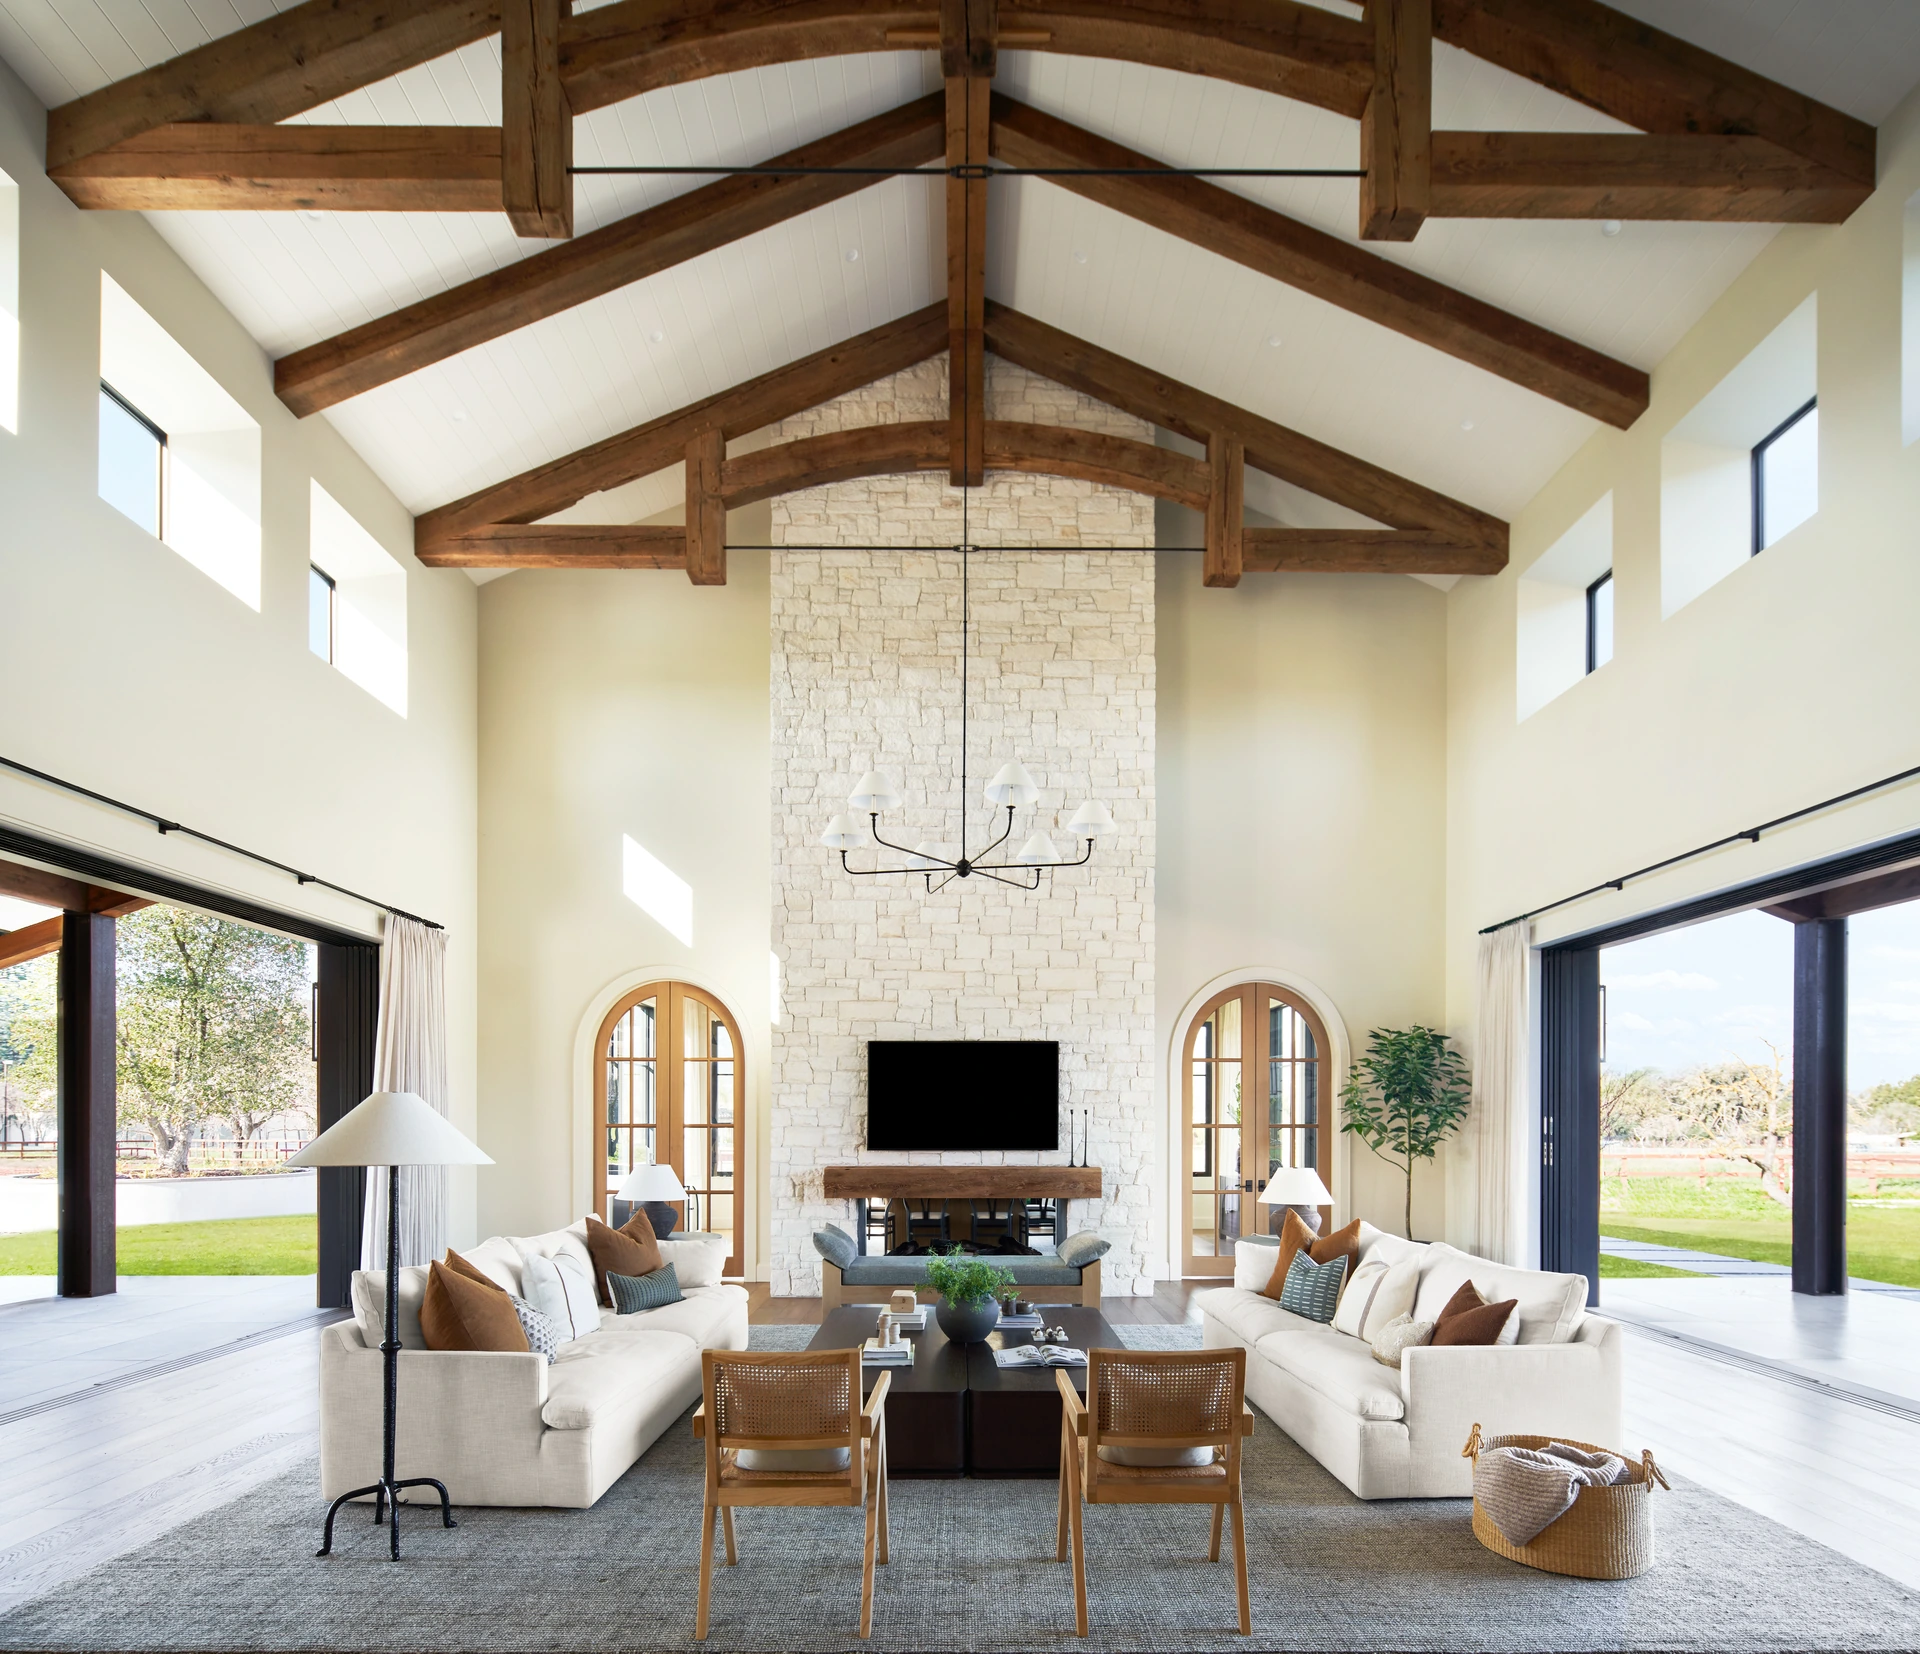
The house is a 7,000-square-foot residence designed in what the article describes as a modern, wine-country farmhouse style with contemporary agrarian influences. Gabled volumes, vertical siding, warm wood flooring, and a mix of stone and metal roofing give the home a silhouette that belongs to its rural East Bay setting rather than imposing on it.
Our aim throughout was a home that reads as timeless while still feeling current — a balance of modern and enduring elements that will look as considered a decade from now as it does today.
Designed Around the Way a Family Actually Lives
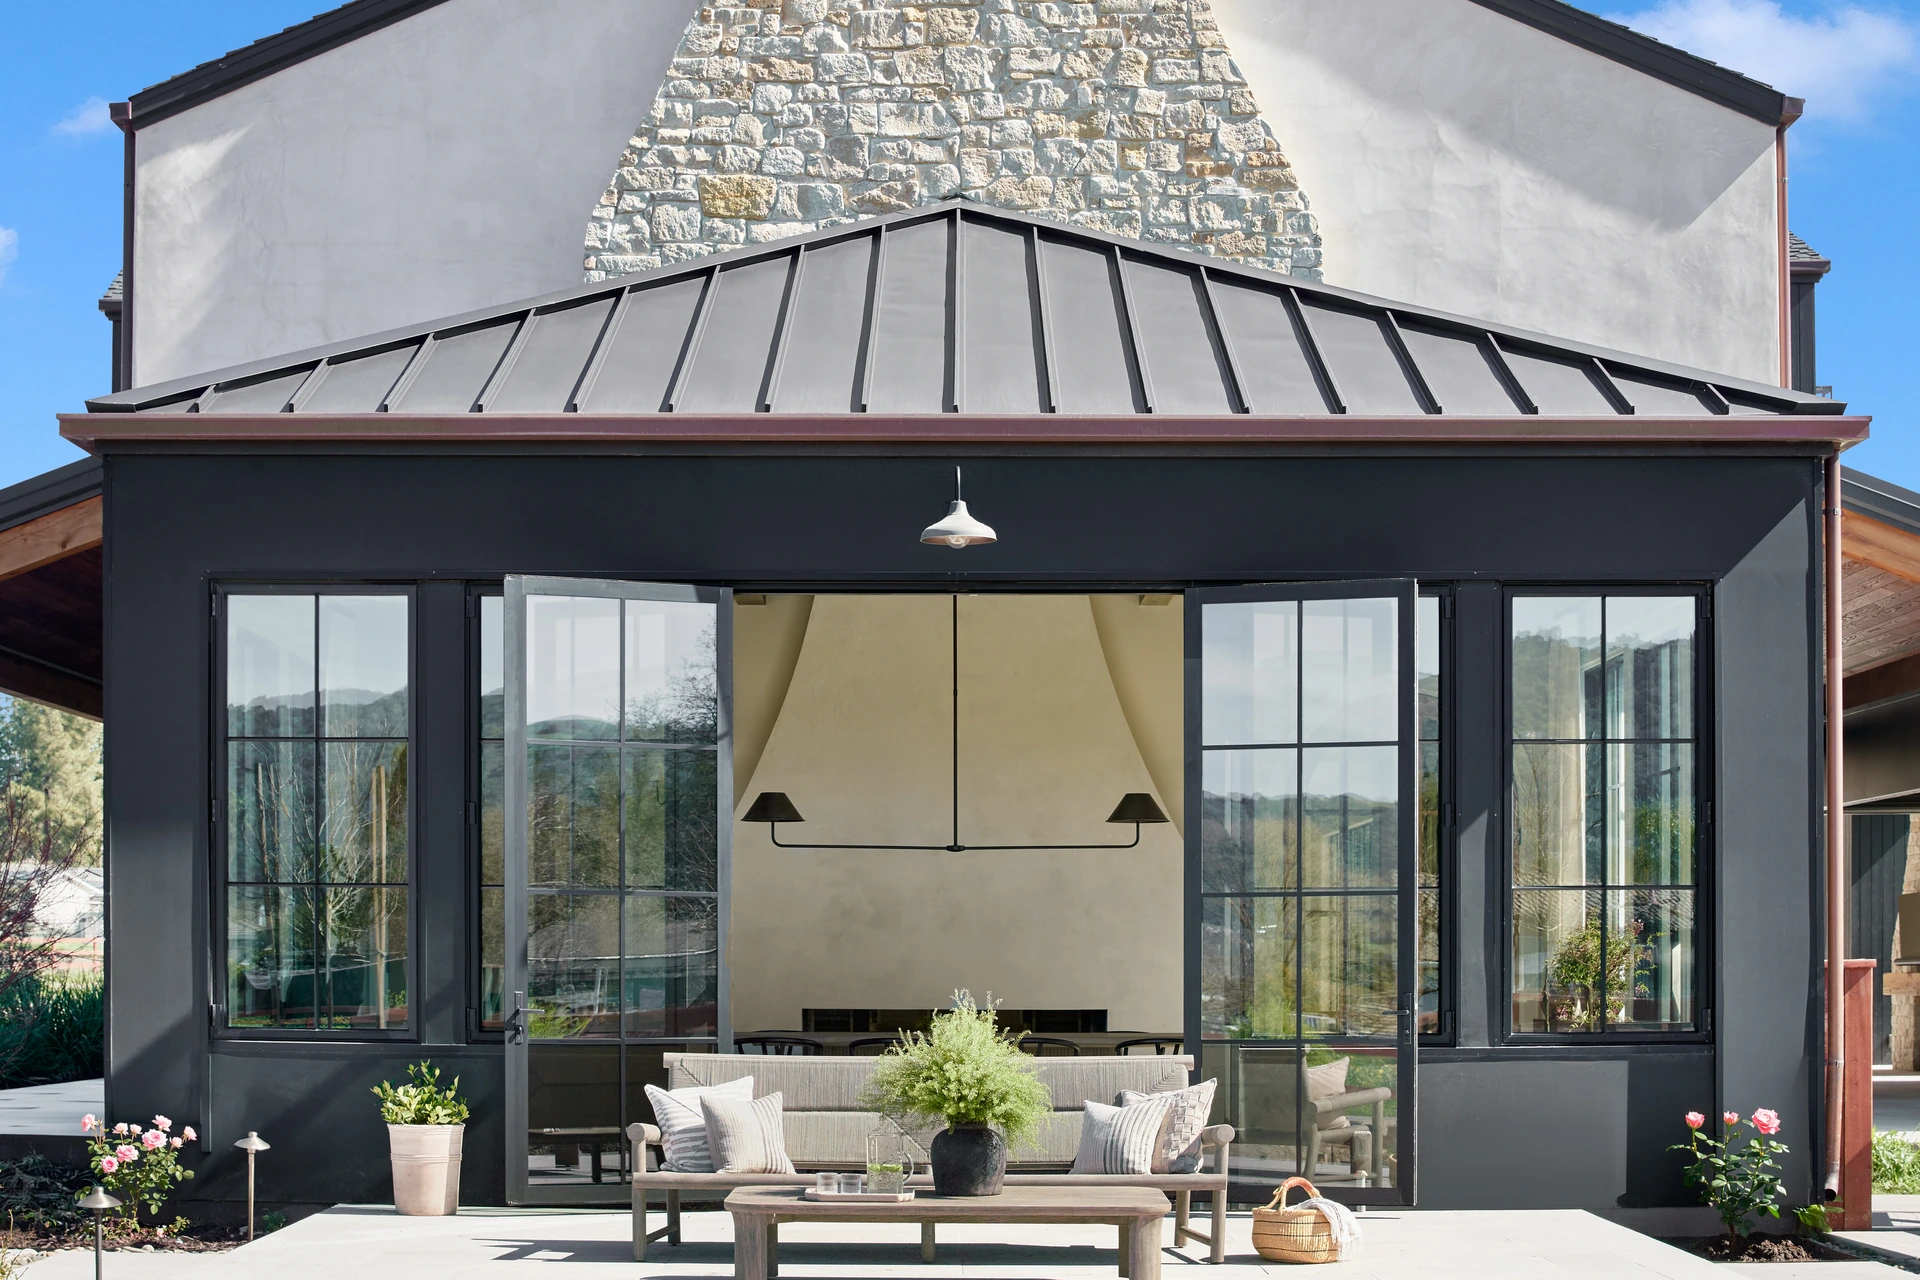
Beauty was never the only brief. This is a home for an active family with three children, and the plan was shaped as much by daily life as by design. The foyer opens through ten-foot steel Portella doors and windows, and custom reclaimed wood trusses draw the eye up through the great room and entry.
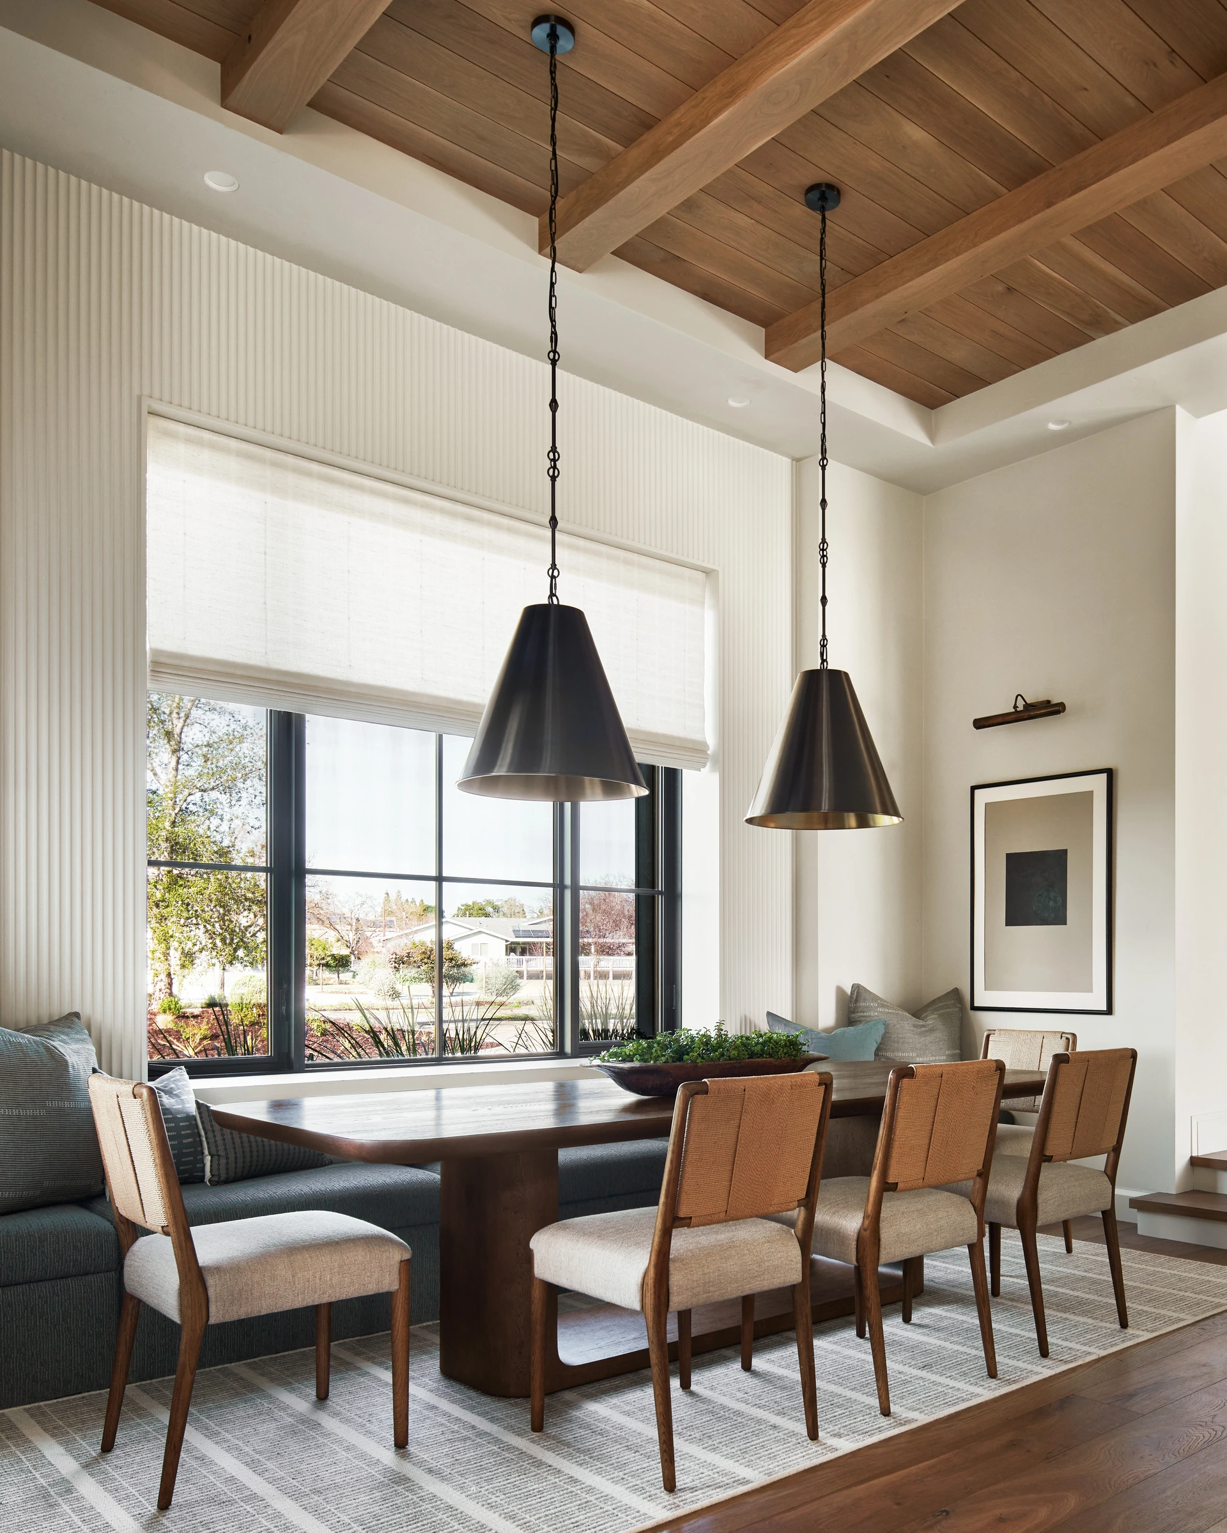
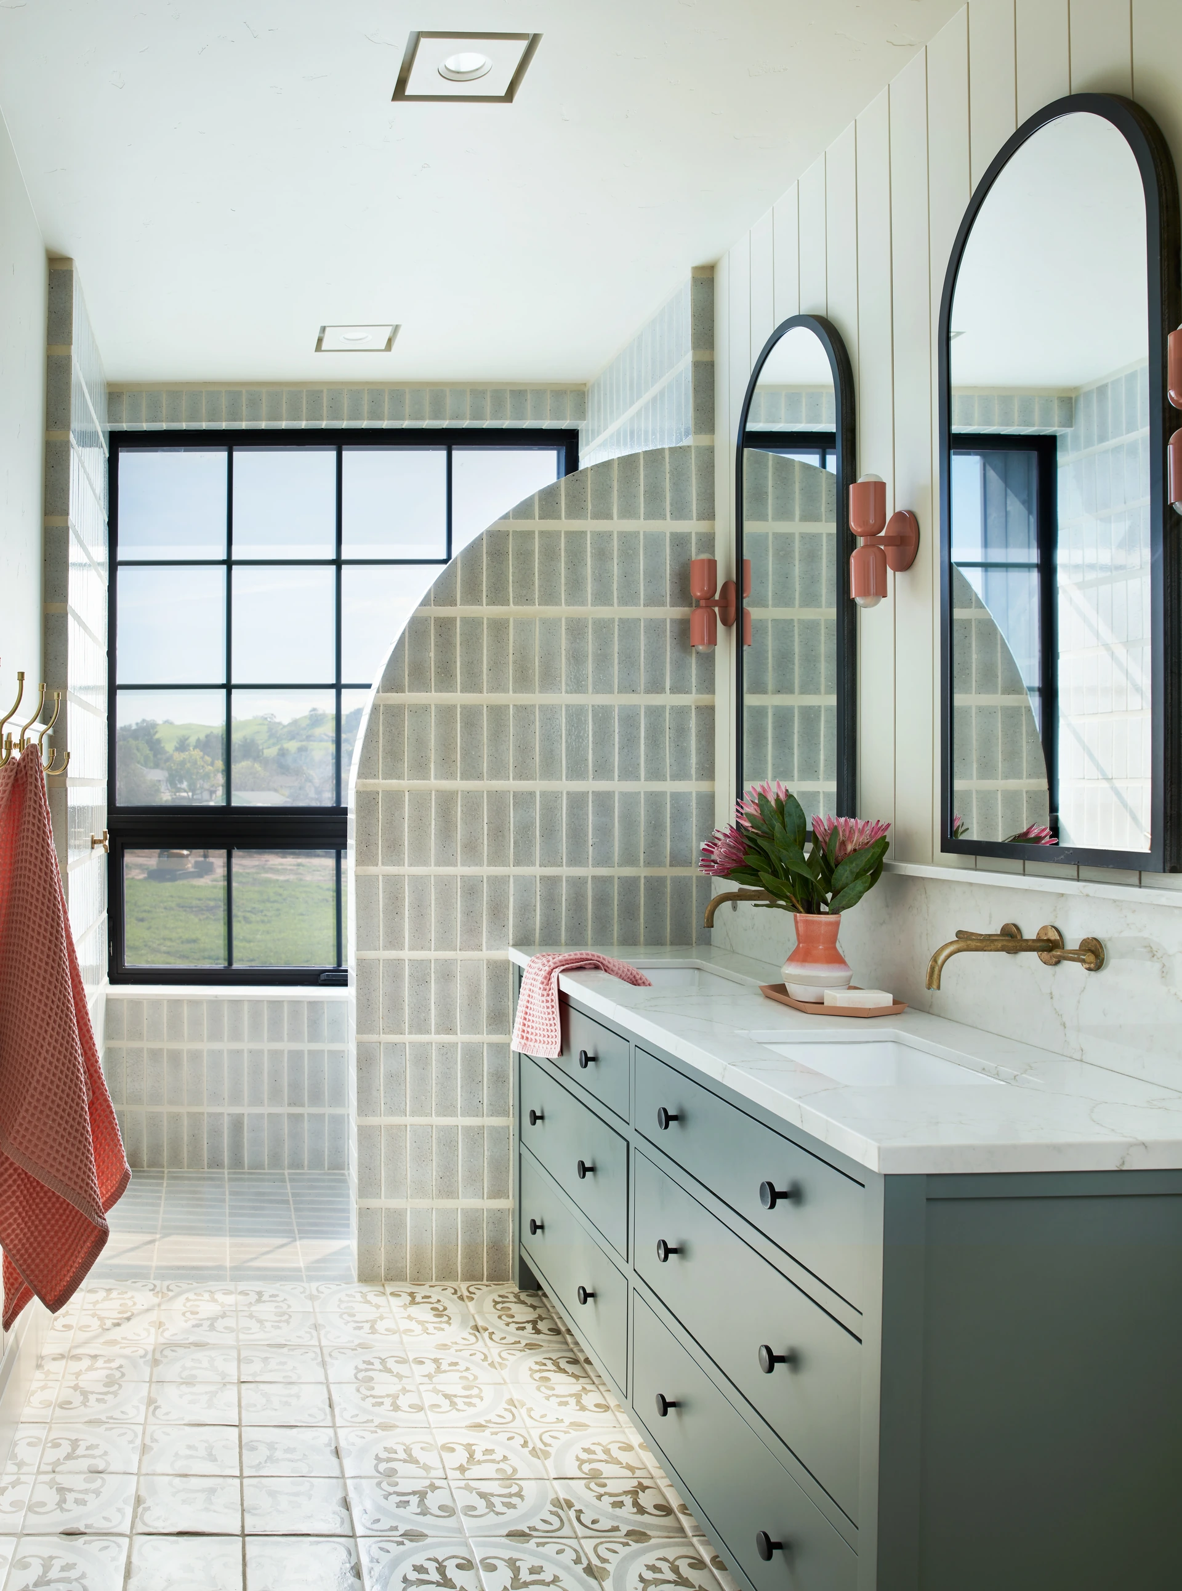
The practical decisions are the ones we are most proud of: dual laundry facilities upstairs and in the downstairs mudroom, and a first-floor guest suite designed to convert into a primary bedroom as the family’s needs change over time. Details like the home’s many windows required custom exterior detailing, drawn by our team, to accommodate the varied siding applications and nail-fin depths across window types — the kind of coordination that rarely gets noticed but always gets felt.
Design and Build Under One Roof
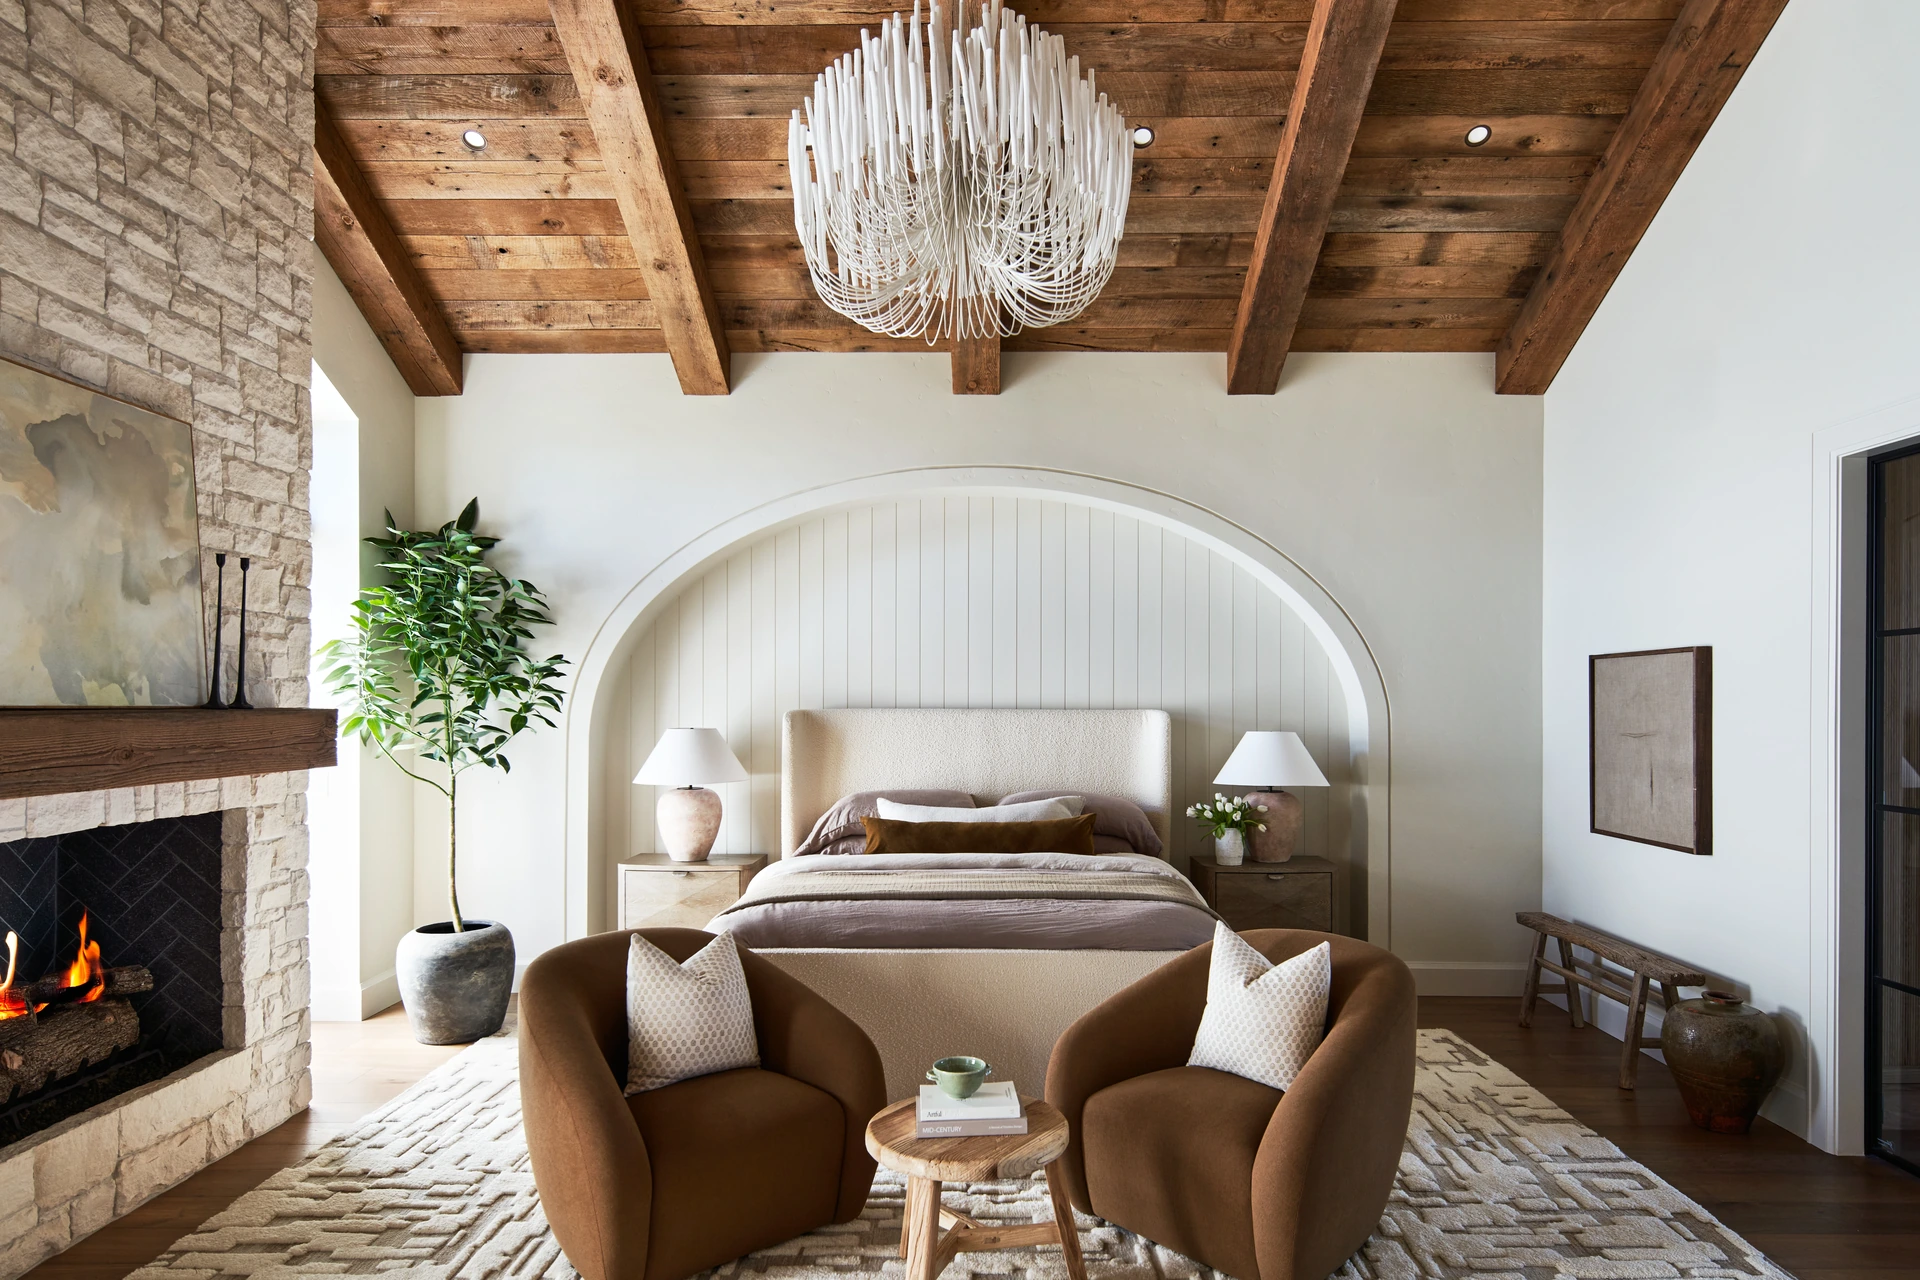
A home at this level does not come together through a hand-off between an architect and a separate builder. It comes from one team carrying the vision the whole way through. The project was led by our principal, Henry Batteate, alongside designer Julienne Barrett and intermediate designers Chantal Merritt and Madison Shockey — and photographed for the feature by Thomas Kuoh, with styling by Marissa Barrett of Mood + Measure.
That integrated approach is the heart of how we work. When the people who design a home are the same people responsible for building it, the details hold, the intent survives, and the result is a house that looks exactly as it was meant to. You can see more of this project and others in our portfolio, and read about our approach to design-build in Pleasanton.
A Note on the Work
We take on a limited number of homes each year, and we are selective about which ones. If you are planning a custom home or a whole-house project of this caliber in the East Bay, we would like to learn more about what you are trying to accomplish and see whether it is a good fit. You can start a project with us here.
Featured in California Home + Design · House tour “Pleasantly Perfect” by Lindsey Shook · Photography courtesy of the publication (Thomas Kuoh). Read the full feature here.